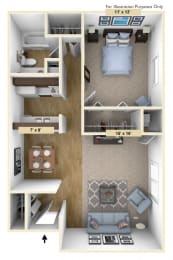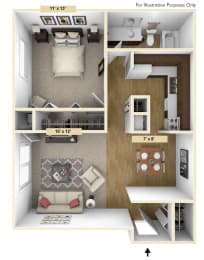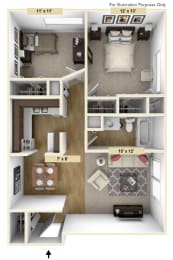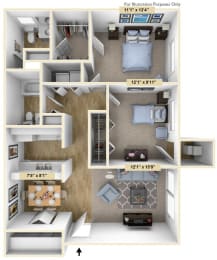
Windsor Place Apartments has a single goal: to deliver a comfortable living experience to all our residents. How do we make this happen? With a collection of studio, one, and two-bedroom apartments in Davison, MI, crafted to meet your expectations. Joining us means enjoying a lush retreat, where poolside relaxation pairs perfectly with peaceful pond views. Claim one of our floor plans below!
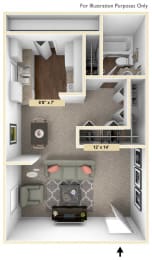

Studio apartment with 1 bathroom. Approximately 409 square feet. Floor plans are artist's rendering. All dimensions are approximate.
Actual product and specifications may vary in dimension or detail.
Not all features available in every apartment. Prices and availability are subject to change. Please contact a representative for details.
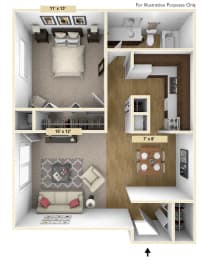
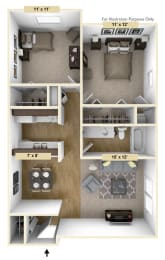
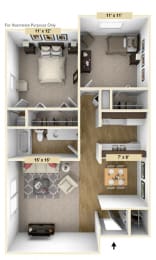
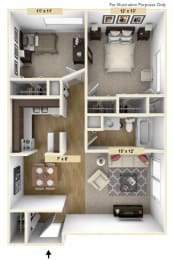

One bedroom apartment with 1 bathroom. Approximately 665 square feet. Floor plans are artist's rendering. All dimensions are approximate.
Actual product and specifications may vary in dimension or detail.
Not all features available in every apartment. Prices and availability are subject to change. Please contact a representative for details.
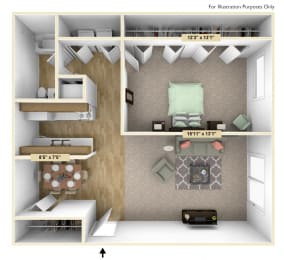
One bedroom Buckingham apartment with 1 bathroom. Approximately 680 square feet. Floor plans are artist's rendering. All dimensions are approximate.
Actual product and specifications may vary in dimension or detail.
Not all features available in every apartment. Prices and availability are subject to change. Please contact a representative for details.
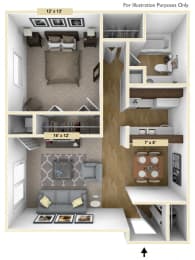

One bedroom apartment with 1 bathroom. Approximately 665 square feet. Floor plans are artist's rendering. All dimensions are approximate.
Actual product and specifications may vary in dimension or detail.
Not all features available in every apartment. Prices and availability are subject to change. Please contact a representative for details.
One bedroom apartment with 1 bathroom. Approximately 735 square feet. Floor plans are artist's rendering. All dimensions are approximate.
Actual product and specifications may vary in dimension or detail.
Not all features available in every apartment. Prices and availability are subject to change. Please contact a representative for details.

One bedroom apartment with 1 bathroom. Approximately 665 square feet. Floor plans are artist's rendering. All dimensions are approximate.
Actual product and specifications may vary in dimension or detail.
Not all features available in every apartment. Prices and availability are subject to change. Please contact a representative for details.

Two bedroom apartment with 1 bathroom. Approximately 820 square feet. Floor plans are artist's rendering. All dimensions are approximate.
Actual product and specifications may vary in dimension or detail.
Not all features available in every apartment. Prices and availability are subject to change. Please contact a representative for details.
Two bedroom apartment with 2 bathrooms. Approximately 1000-1080 square feet. Floor plans are artist's rendering. All dimensions are approximate.
Actual product and specifications may vary in dimension or detail.
Not all features available in every apartment. Prices and availability are subject to change. Please contact a representative for details.
Two bedroom apartment with 1 bathroom. Approximately 795 square feet. Floor plans are artist's rendering. All dimensions are approximate.
Actual product and specifications may vary in dimension or detail.
Not all features available in every apartment. Prices and availability are subject to change. Please contact a representative for details.
Two bedroom apartment with 1 bathroom. Approximately 885 square feet. Floor plans are artist's rendering. All dimensions are approximate.
Actual product and specifications may vary in dimension or detail.
Not all features available in every apartment. Prices and availability are subject to change. Please contact a representative for details.
Two bedroom apartment with 1 bathroom. Approximately 820 square feet. Floor plans are artist's rendering. All dimensions are approximate.
Actual product and specifications may vary in dimension or detail.
Not all features available in every apartment. Prices and availability are subject to change. Please contact a representative for details.
Map View
Prices and special offers valid for new residents only. Pricing and availability subject to change at any time. All square footage and dimensions are approximate. Renderings are for illustration purposes only. Final finishes may vary per unit.
Apartments in Davison, Michigan
When we say we have a floor plan to match any taste, we mean it. Our homes have been designed to accommodate various household sizes. Regardless of your choice, you can look forward to stainless-steel appliances, large closets, private balconies or patios, window coverings, as well as vaulted ceilings, just to name a few upscale highlights. Washer and dryer sets are available in select options, and smart home features truly make our apartments in Davison stand out from the crowd.
Studios
If you’re seeking a more compact layout, our studios spanning 409 square feet might be your best fit.
One-bedroom Layouts
Check out our one-bedrooms, encompassing 665 to 735 square feet of well-appointed space.
Two-bedroom Layouts
Discover our selection of two-bedroom floor plans, which start at 795 and go up to 1,080 square feet, ideal for growing households and anyone who wants extra room to roam.
Your home sweet home is one call away – give us a call and book a tour of these pet-friendly apartments in Davison!
Are you sure you want to remove the accessibility widget?
This will reset any color adjustments you made and remove the accessibility widget from the website. The accessibility widget can be restored by completely closing and reopening the browser.